
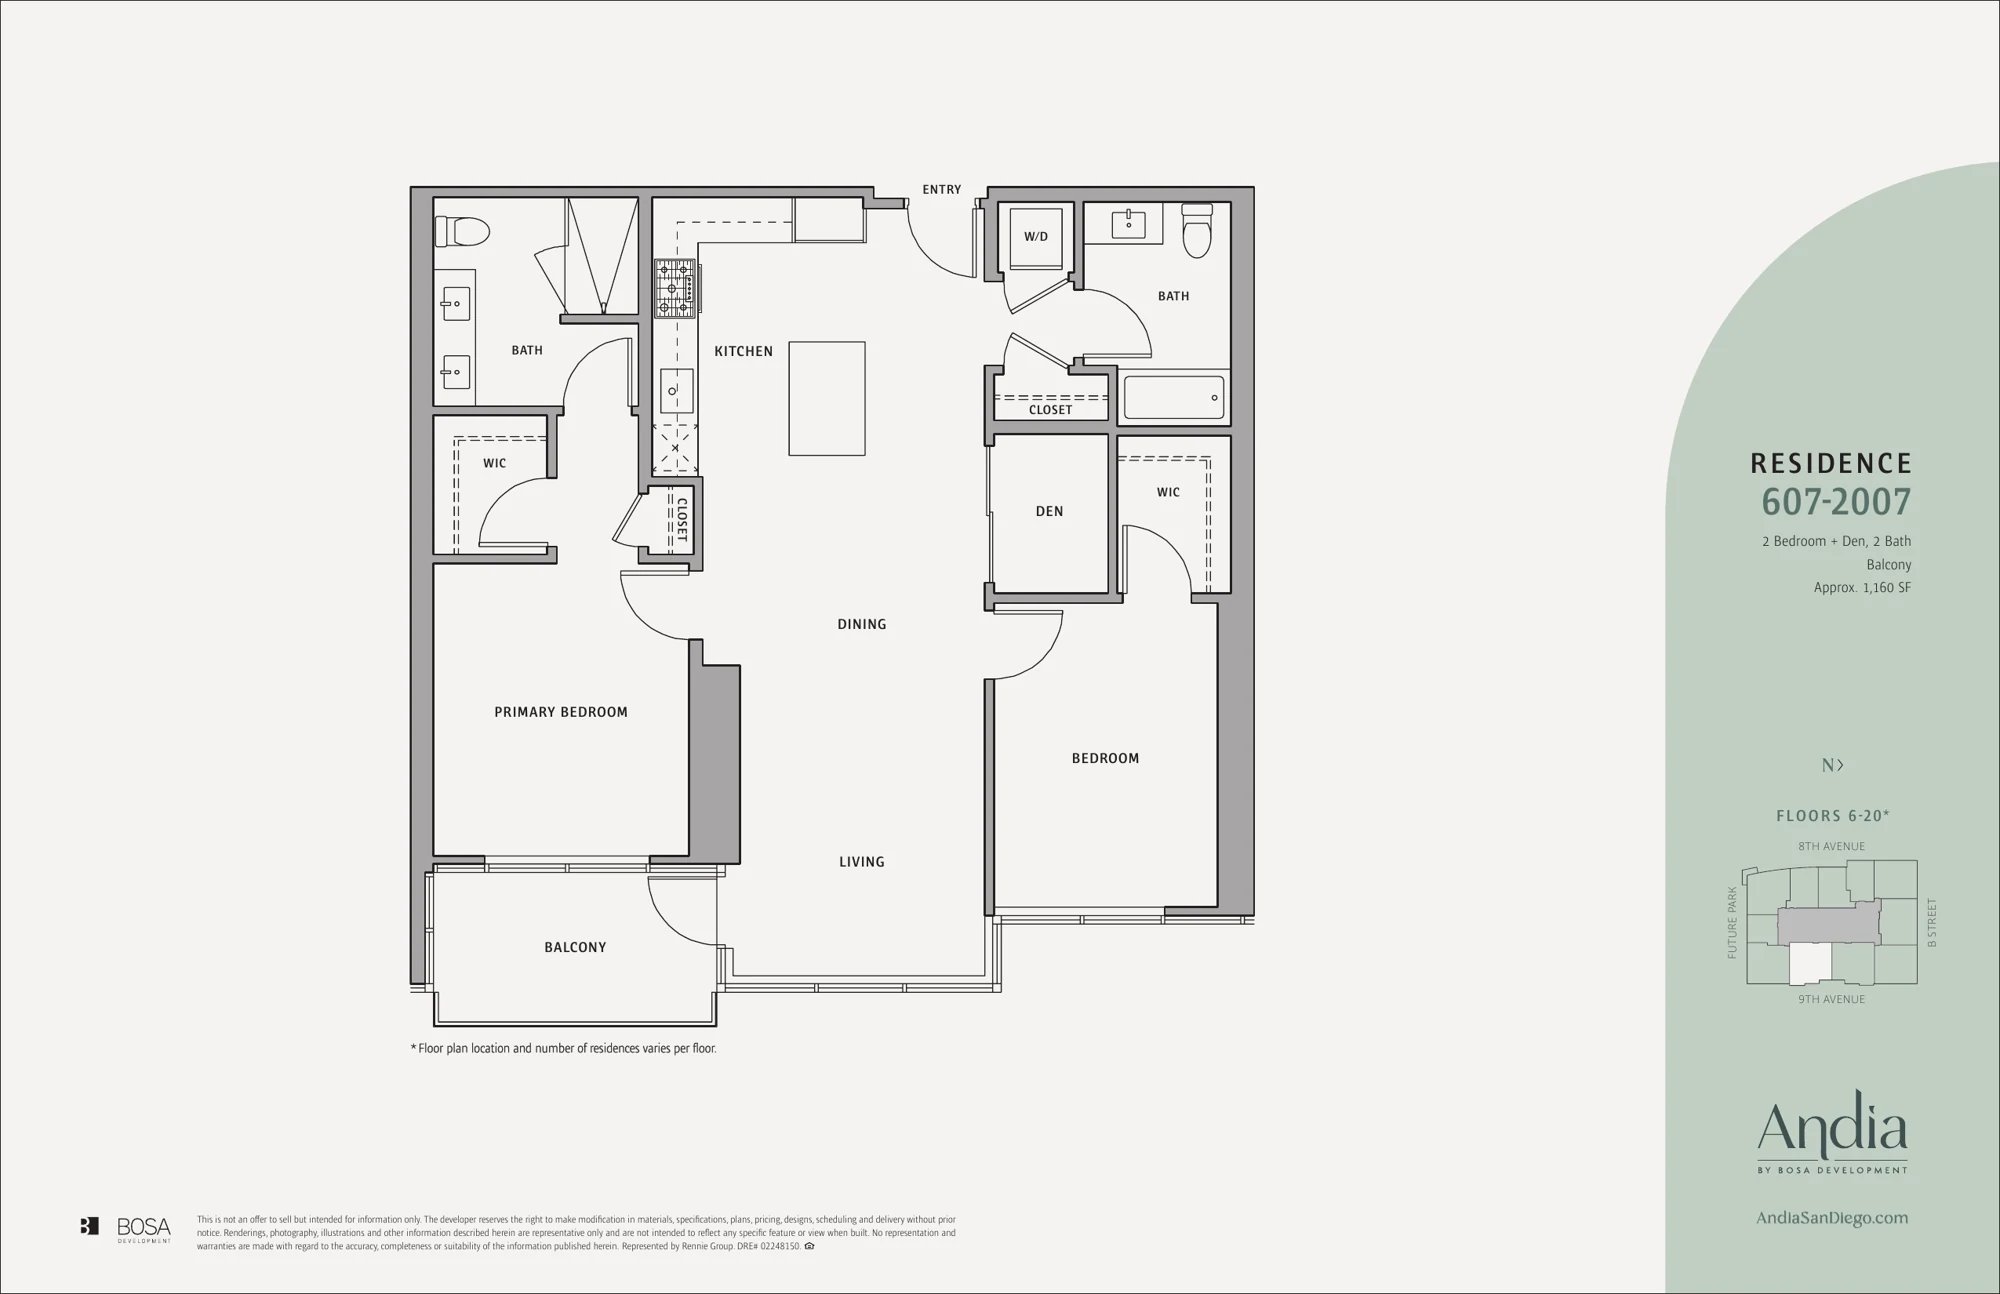
Residence 607-2007 at Andia is a two-bedroom, two-bath plan with a den, about 1,160 square feet, on floors 6 to 20. The bedrooms sit on opposite sides of the home, each with a walk-in closet and its own bath. The open kitchen has an island and flows into the dining and living areas, and a balcony opens off the living room and primary bedroom. A laundry closet with washer and dryer sits by the entry.
Floor plan courtesy of Bosa Development. Sizes are approximate, plan locations and the number of residences vary by floor, and the developer may change plans without notice.
-

 1160 Sqft
 -
 2 + Den Beds
 -
 2 Baths
 - Balcony Balcony
- Please inquire Parking
Would you like more details about this Andia floor plan?
Click on other Floor Plans For Andia Condos Below

Andia Residence 607-2007
Residence 607-2007 at Andia is a two-bedroom, two-bath plan with a den, about 1,160 square feet, on floors 6 to 20. The bedrooms sit on opposite sides of the home, each with a walk-in closet and its own bath. The open kitchen has an island and flows into the dining and living areas, and a… Read more »

2 + Den
Beds

2
Baths

1160
SQ. FT.

Andia Residence 2107-3807
Residence 2107-3807 is the same two-bedroom, two-bath plus den layout, about 1,160 square feet, on the upper floors from 21 to 38, where the views open up over Downtown. Split bedrooms with walk-in closets, an island kitchen, a den and a balcony off the living room and primary bedroom. Floor plan courtesy of Bosa Development…. Read more »
2 + Den
Beds
2
Baths
1160
SQ. FT.

Andia Residence 2905-3805
Residence 2905-3805 is a two-bedroom, two-bath plan of about 1,203 square feet on floors 29 to 38. The kitchen and combined living and dining room sit between the two bedrooms, each with a walk-in closet and its own bath, and the living room opens to a balcony. A laundry closet with washer and dryer sits… Read more »
2
Beds
2
Baths
1203
SQ. FT.